
Listed by: Berkshire Hathaway HomeServices Arizona Properties (602) 527-1166
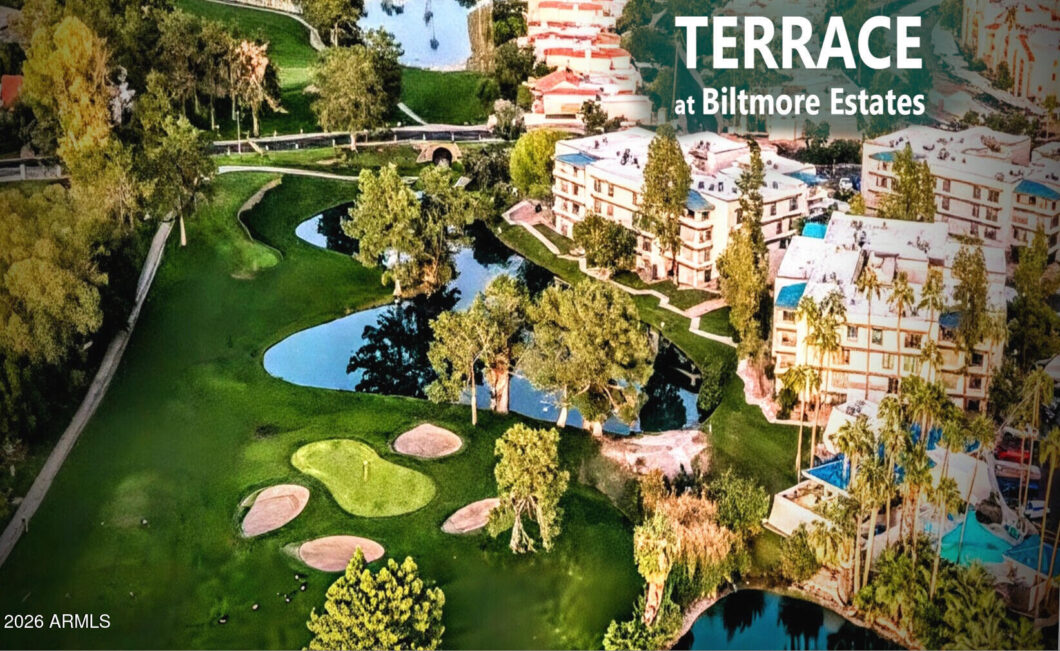
Adjacent to the prestigious Arizona Biltmore Links Golf Course, this exceptional Penthouse 2BR, 2BA offers 1,415 sqft of Biltmore living. Take advantage of peak Valley locations & seasons from an unbeatable central launch pad to experience convenient world-class golf, fine dining, & shopping at Biltmore Fashion Park.Open, light split layout with cozy fireplace. Suite has outdoor access & ensuite double-vanity bath. Sweeping northwest views toward Piestewa Peak, lakes, & fairway vistas. Host pre-tournament gatherings or relax in solitude after a day on the course.Resort-style amenities, impeccable grounds, & quick access to hiking, city thoroughfares, & groceries. Ideal sanctuary, seasonal getaway, or lock-and-leave estate–your luxury prime golf-course home in the heart of NE Phoen

Data services provided by IDX Broker

| Price: | $525,000 |
| Address: | 5124 N 31st Place Unit 545 |
| City: | Phoenix |
| County: | Maricopa |
| State: | Arizona |
| Zip Code: | 85016 |
| Subdivision: | Biltmore Terrace at Arizona Biltmore Estates |
| MLS: | 7099581 |
| Year Built: | 1981 |
| Acres: | 0.03 |
| Lot Square Feet: | 0.03 acres |
| Bedrooms: | 2 |
| Bathrooms: | 2 |
| roof: | Built-Up, Tile, Reflective Coating |
| view: | Mountain(s) |
| sewer: | Sewer-In & Connected |
| taxLot: | 545 |
| cooling: | Central Air, Programmable Thmstat |
| country: | US |
| fencing: | Block, Partial, Perimeter |
| heating: | Electric |
| horseYN: | no |
| taxYear: | 2026 |
| flooring: | Stone, Tile, Wood, Sustainable |
| mlsStatus: | Active |
| directions: | From the Arizona Biltmore Hotel, drive southeast on Biltmore Circle to Coulter then West to the gated entry at 3055 E Colter |
| highSchool: | Camelback High School |
| possession: | Close Of Escrow |
| postalCity: | Phoenix |
| roomsTotal: | 5 |
| builderName: | Scurr-Messenger |
| commonWalls: | All on One Level, Neighbor Below |
| disclosures: | Agency Discl Req |
| fireplaceYN: | yes |
| landLeaseYN: | no |
| lotFeatures: | Borders Preserve/Public Land, Waterfront Lot, On Golf Course, Borders Common Area, Desert Front, Grass Front, Grass Back |
| lotSizeArea: | 1415 |
| spaFeatures: | None |
| waterSource: | Public |
| listingTerms: | Cash, Conventional |
| lotSizeUnits: | Square Feet |
| storiesTotal: | 4 |
| taxMapNumber: | 69.0 |
| waterfrontYN: | yes |
| associationYN: | yes |
| carportSpaces: | 1 |
| coveredSpaces: | 1 |
| lotSizeSource: | Builder |
| poolPrivateYN: | no |
| taxBookNumber: | 164.0 |
| associationFee: | 820 |
| windowFeatures: | Dual Pane, Screens |
| associationFee2: | 415 |
| associationName: | Biltmore Terrace |
| laundryFeatures: | Inside |
| parkingFeatures: | Assigned Parking, Unassigned, Circular Driveway, Gated, Permit Required |
| taxAnnualAmount: | 3166 |
| associationName2: | ABEVA |
| attachedGarageYN: | no |
| bedroomsPossible: | 2 |
| elementarySchool: | Madison #1 Elementary School |
| exteriorFeatures: | Balcony, Private Street(s) |
| interiorFeatures: | 3/4 Bath Master Bdrm, Double Vanity, Eat-in Kitchen, High Speed Internet, Elevator, No Interior Steps |
| livingAreaSource: | Assessor |
| communityFeatures: | Lake, Community Spa, Community Spa Htd, Gated, Golf, Near Bus Stop, Biking/Walking Path, Clubhouse, Fitness Center |
| fireplaceFeatures: | Living Room |
| lotSizeSquareFeet: | 1415 |
| openParkingSpaces: | 1 |
| architecturalStyle: | Contemporary |
| highSchoolDistrict: | Phoenix Union High School District |
| propertyAttachedYN: | no |
| greenEnergyEfficient: | Multi-Zones |
| middleOrJuniorSchool: | Madison #1 Elementary School |
| accessibilityFeatures: | Bath Grab Bars |
| constructionMaterials: | Block, Steel Frame, Stucco |
| associationFeeIncludes: | Maintenance Exterior, Roof Repair, Roof Replacement, Insurance, Water, Sewer, Trash, Pest Control, Maintenance Grounds, Street Maint, Other (See Remarks) |
| greenWaterConservation: | Tankless Ht Wtr Heat |
| associationFeeFrequency: | Monthly |
| associationFee2Frequency: | Annually |
| elementarySchoolDistrict: | Madison Elementary District |
| specialListingConditions: | N/A |
| generalPropertyDescriptionPricesqft: | 371.02 |
| generalPropertyDescriptionApproxLotAcres2: | 0.032 |
| generalPropertyDescriptionNumOfInteriorLevels: | 1 |


